



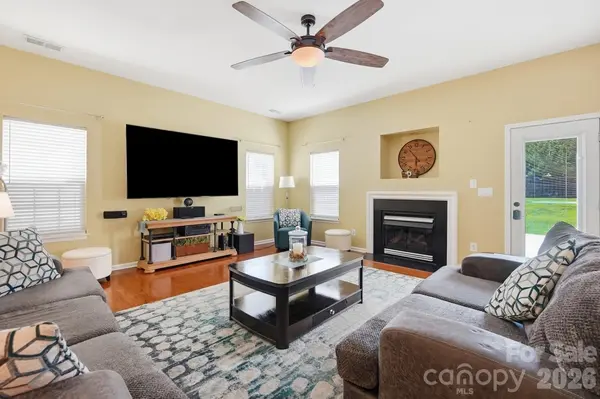

15320 Edgewater Forest LN Charlotte, NC 28278
4 Beds
3 Baths
2,904 SqFt
UPDATED:
Key Details
Property Type Single Family Home
Sub Type Single Family Residence
Listing Status Active
Purchase Type For Sale
Square Footage 2,904 sqft
Price per Sqft $167
Subdivision Waterlyn
MLS Listing ID 4399243
Bedrooms 4
Full Baths 2
Half Baths 1
Construction Status Completed
HOA Fees $185/qua
HOA Y/N 1
Abv Grd Liv Area 2,904
Year Built 2005
Lot Size 8,102 Sqft
Acres 0.186
Property Sub-Type Single Family Residence
Property Description
The eat-in kitchen boasts granite countertops, stainless steel appliances, double oven, hardwood floors, breakfast bar, and walk-in pantry, while the inviting family room directly off the kitchen offers a gas-log fireplace. Formal living and a private office/flex space with French doors provide additional versatility.
Enjoy your own backyard oasis with a fully fenced yard, extended patio, gazebo with fan, custom built fire pit, and storage shed with lighting and fan. The 2-car garage also features two fans. Community amenities include a pool, neighborhood pond, and sidewalks throughout. Beautifully cared for and truly move-in ready—this home is one you won't want to miss!
Just minutes from Lake Wylie, Charlotte Premium outlets, plenty of dining options and I-485.
Location
State NC
County Mecklenburg
Zoning N1-A
Rooms
Guest Accommodations Main Level Garage,Room w/ Private Bath
Primary Bedroom Level Upper
Upper Level Primary Bedroom
Main Level Kitchen
Main Level Office
Upper Level Bonus Room
Main Level Living Room
Upper Level Bedroom(s)
Main Level Great Room
Upper Level Laundry
Upper Level Bedroom(s)
Interior
Interior Features Attic Stairs Pulldown, Breakfast Bar, Garden Tub, Kitchen Island, Storage, Walk-In Closet(s), Walk-In Pantry
Heating Natural Gas
Cooling Central Air
Flooring Carpet, Tile, Wood
Fireplaces Type Family Room, Fire Pit, Gas Log
Fireplace true
Appliance Dishwasher, Disposal, Electric Cooktop, Electric Oven, Microwave, Refrigerator with Ice Maker, Self Cleaning Oven
Laundry Electric Dryer Hookup, Laundry Closet, Upper Level, Washer Hookup
Exterior
Exterior Feature Fire Pit, Storage
Garage Spaces 2.0
Fence Back Yard, Fenced, Privacy, Wood
Community Features Outdoor Pool, Playground, Pond, Sidewalks, Street Lights
Roof Type Aluminum,Architectural Shingle
Street Surface Concrete
Porch Covered, Front Porch, Patio
Garage true
Building
Lot Description Paved
Dwelling Type Site Built
Foundation Slab
Sewer Public Sewer
Water City
Level or Stories Two
Structure Type Aluminum,Brick Partial,Shingle/Shake,Vinyl
New Construction false
Construction Status Completed
Schools
Elementary Schools Palisades Park
Middle Schools Southwest
High Schools Palisades
Others
HOA Name CAMS
Senior Community false
Acceptable Financing Cash, Conventional, FHA, VA Loan
Listing Terms Cash, Conventional, FHA, VA Loan
Special Listing Condition None
Virtual Tour https://view.wowvideotours.com/order/c860c101-5b03-459b-e0d9-08def7866273?version=14_187&branding=true
Nearby Locations