


2234 Savannah Hills DR, Charlotte, NC 28105
See all 4 photos
2234 Savannah Hills DR, Charlotte, NC 28105
REQUEST A TOUR If you would like to see this home without being there in person, select the "Virtual Tour" option and your agent will contact you to discuss available opportunities.
In-PersonVirtual Tour
$ 499,900
Est. payment /mo
Save
New

2234 Savannah Hills DR Charlotte, NC 28105

4 Beds

3 Baths

2,828 SqFt


UPDATED:

Key Details

Property Type Single Family Home

Sub Type Single Family Residence

Listing Status Active

Purchase Type For Sale

Square Footage 2,828 sqft

Price per Sqft $176

Subdivision Matthews Grove

MLS Listing ID 4422236

Style Traditional

Bedrooms 4

Full Baths 2

Half Baths 1

HOA Fees $70/qua

HOA Y/N 1

Abv Grd Liv Area 2,828

Year Built 2005

Lot Size 6,011 Sqft

Acres 0.138

Property Sub-Type Single Family Residence

Property Description

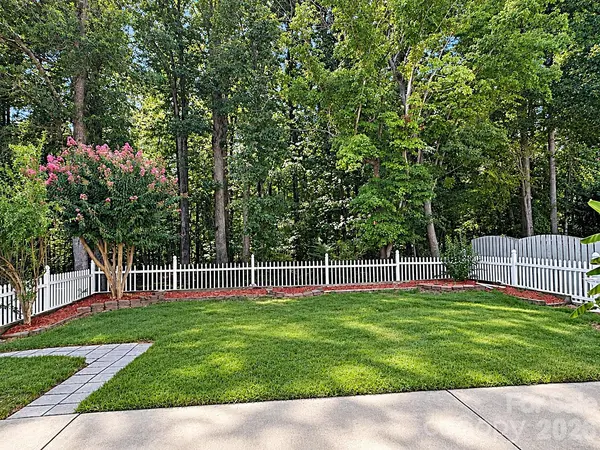
Beautifully renovated and truly move-in ready! This spacious 4-bedroom home welcomes you with stacked-stone accents and a charming covered front porch. Inside, enjoy new rich hardwood-look flooring throughout the entire first floor, new carpet, and updated designer lighting throughout every room. The formal living and dining rooms offer flexible entertaining space, while the inviting great room features a gas fireplace. The fully renovated kitchen is a standout with white cabinetry, granite countertops, glass-tile backsplash, stainless steel appliances, gas range, brand-new smart LG microwave with Wi-Fi/Scan-to-Cook, large center island, breakfast area, and walk-in pantry. Upstairs, the spacious primary suite features a large walk-in closet and a spa-style bath with a soaking tub and separate glass-enclosed shower. Generously sized secondary bedrooms and a large bonus room provide plenty of additional space. The primary and guest baths showcase brand-new quartz-top vanities, while every bathroom features smart lighting and smart exhaust fans. Major upgrades include two brand-new independently zoned HVAC systems, a new roof (2023), new ceiling fans with integrated lighting, updated faucets, new switch plates and GFCI outlets, plus Ethernet/coax wiring in every room. Outside, enjoy a fully fenced backyard and an expansive concrete patio extending the full width of the home - perfect for outdoor entertaining. Mature landscaping includes a banana tree and a fruit-bearing pomegranate tree. A 2-car garage with finished floor completes the home. More photos to be added on Tuesday!

Location

State NC

County Mecklenburg

Zoning N1-A

Rooms

Primary Bedroom Level Upper

Main Level Living Room

Main Level Dining Room

Main Level Kitchen

Main Level Great Room

Main Level Bathroom-Half

Main Level Laundry

Upper Level Primary Bedroom

Upper Level Bathroom-Full

Upper Level Bedroom(s)

Upper Level Bedroom(s)

Upper Level Bedroom(s)

Upper Level Bathroom-Full

Upper Level Bonus Room

Interior

Interior Features Attic Stairs Pulldown, Garden Tub, Kitchen Island, Open Floorplan, Walk-In Closet(s), Walk-In Pantry

Heating Forced Air

Cooling Central Air

Flooring Carpet, Laminate

Fireplaces Type Gas Log, Great Room

Fireplace true

Appliance Dishwasher, Disposal, Gas Range, Gas Water Heater, Ice Maker, Microwave, Refrigerator, Washer/Dryer

Laundry Laundry Room, Main Level

Exterior

Garage Spaces 2.0

Fence Back Yard, Fenced

Community Features Picnic Area, Playground

Utilities Available Cable Available, Electricity Connected, Natural Gas

Roof Type Architectural Shingle

Street Surface Concrete,Paved

Porch Covered, Front Porch, Patio

Garage true

Building

Lot Description Private, Wooded

Dwelling Type Site Built

Foundation Slab

Sewer Public Sewer

Water City

Architectural Style Traditional

Level or Stories Two

Structure Type Stone,Vinyl

New Construction false

Schools

Elementary Schools Matthews

Middle Schools Crestdale

High Schools Butler

Others

Senior Community false

Acceptable Financing Cash, Conventional, FHA, VA Loan

Listing Terms Cash, Conventional, FHA, VA Loan

Special Listing Condition None


Listed by Tracie Zehnal • Tall Oaks Real Estate • realtortracie@gmail.com

Nearby Locations

Shantel Hernandez

Shantel Hernandez

Agent

+1(757) 419-4362

GET MORE INFORMATION

Name
Phone*
Message

Go tour this home

2234 Savannah Hills DR