

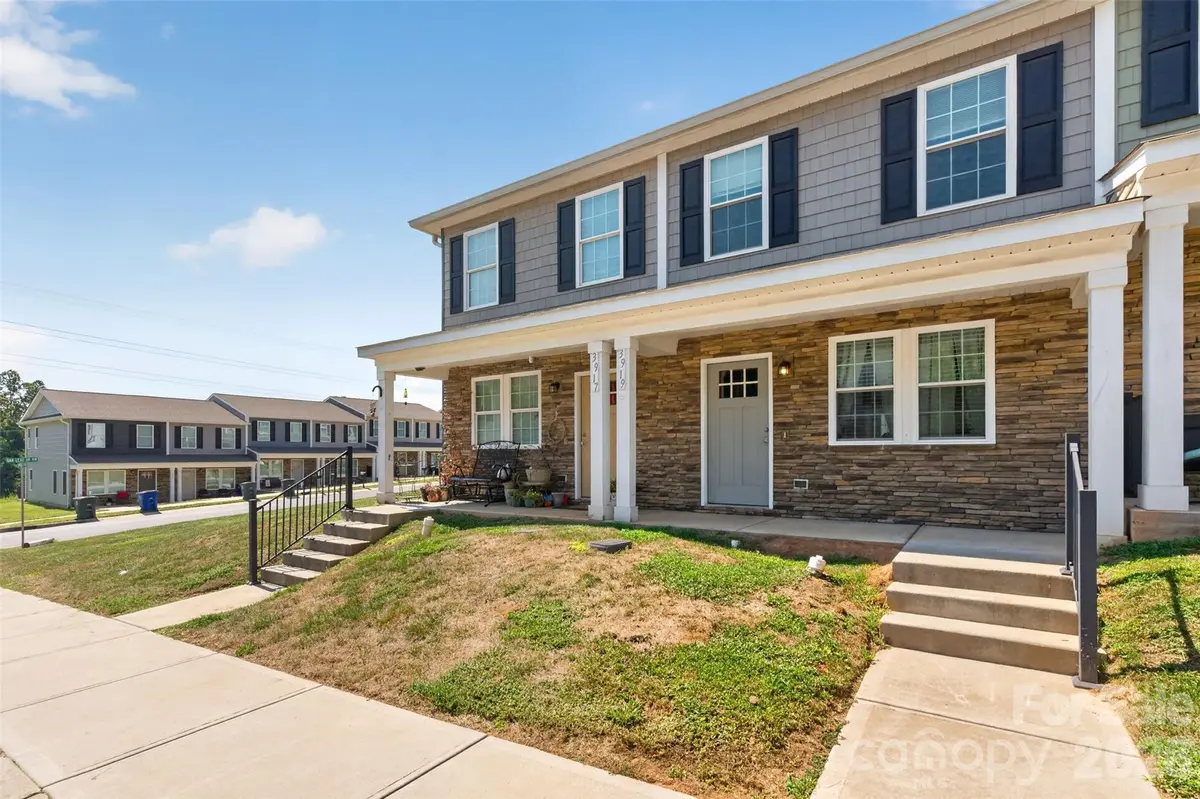
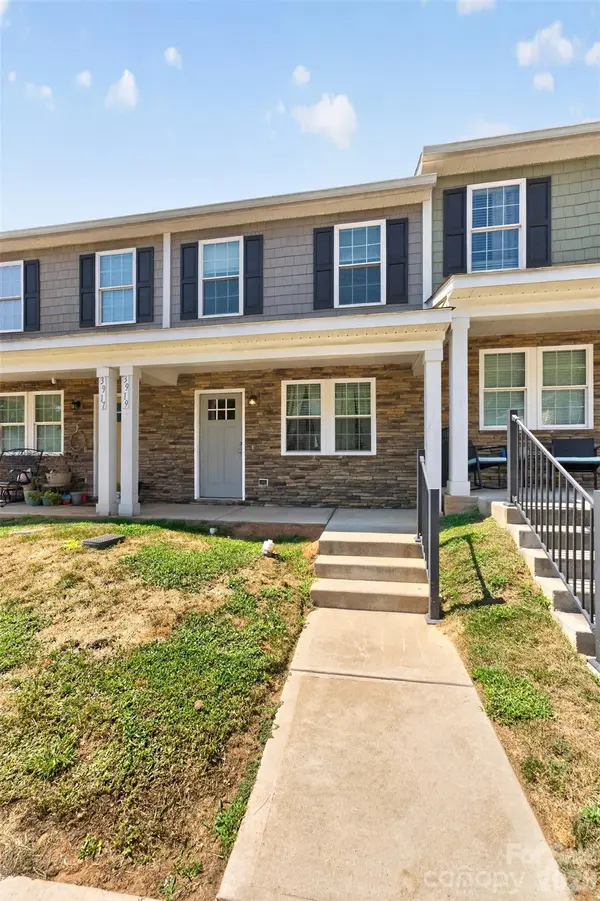


3919 Hemingway DR NW Hickory, NC 28601
3 Beds
2 Baths
1,168 SqFt
UPDATED:
Key Details
Property Type Townhouse
Sub Type Townhouse
Listing Status Active
Purchase Type For Sale
Square Footage 1,168 sqft
Price per Sqft $175
Subdivision Oak Hill
MLS Listing ID 4420022
Bedrooms 3
Full Baths 1
Half Baths 1
HOA Fees $45/mo
HOA Y/N 1
Abv Grd Liv Area 1,168
Year Built 2021
Lot Size 871 Sqft
Acres 0.02
Property Sub-Type Townhouse
Property Description
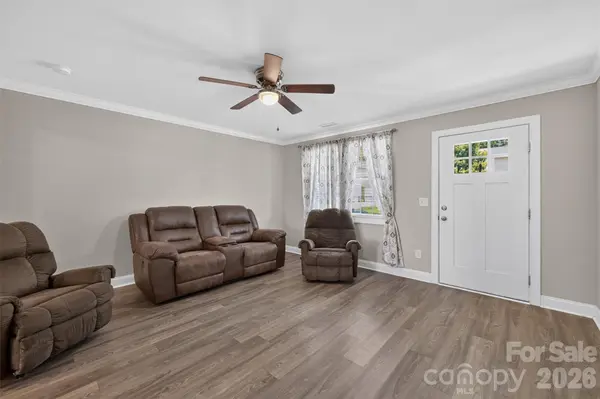
Step inside to a comfortable and functional floor plan designed for everyday living. The living spaces offer plenty of room to relax, entertain, or create a work-from-home space, while the kitchen is conveniently positioned for easy flow throughout the home. The layout provides just the right amount of space without the upkeep and maintenance of a larger property.
One of the biggest advantages of this home is its LOCATION. Tucked into an established townhouse community while still convenient to shopping, dining, medical facilities, schools, and everyday necessities, 3919 Hemingway Drive makes getting around Hickory simple. Quick access to major roads also makes it an excellent option for buyers commuting throughout the Hickory area and surrounding communities.
Townhome living is ideal for anyone looking for a more manageable lifestyle. Spend your weekends enjoying everything the area has to offer instead of worrying about maintaining a large property. It's an especially attractive alternative for buyers comparing the cost of renting versus the opportunity to own and begin building equity.
Affordable homes in convenient Hickory locations continue to be difficult to find, making this a property worth seeing. With its approachable price point, practical layout, and easy-to-maintain setting, 3919 Hemingway Drive offers an excellent opportunity to make homeownership a reality.
Convenient. Affordable. Low maintenance. And ready for its next owner. Schedule your showing and see why 3919 Hemingway Drive could be the perfect place to call home!
Location
State NC
County Catawba
Zoning NC
Rooms
Primary Bedroom Level Upper
Main Level Living Room
Main Level Dining Area
Main Level Kitchen
Upper Level Bedroom(s)
Upper Level Bathroom-Full
Upper Level Primary Bedroom
Interior
Heating Heat Pump
Cooling Central Air
Flooring Carpet, Vinyl
Fireplace false
Appliance Dishwasher, Electric Range, Microwave
Laundry Laundry Closet, Upper Level
Exterior
Street Surface Asphalt,Paved
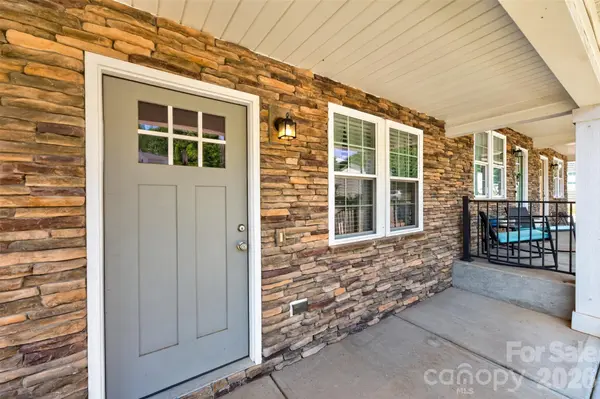
Porch Covered, Front Porch, Patio
Garage false
Building
Dwelling Type Site Built
Foundation Slab
Sewer Public Sewer
Water City
Level or Stories Two
Structure Type Stone Veneer,Vinyl
New Construction false
Schools
Elementary Schools Webb A. Murray
Middle Schools H.M. Arndt
High Schools St. Stephens
Others
Senior Community false
Acceptable Financing Cash, Conventional, FHA, USDA Loan, VA Loan
Listing Terms Cash, Conventional, FHA, USDA Loan, VA Loan
Special Listing Condition None
Virtual Tour https://phillips-images.fotello.co/dashboard/listings/CxvYXkqIAW4r75VLkuGG
Nearby Locations