

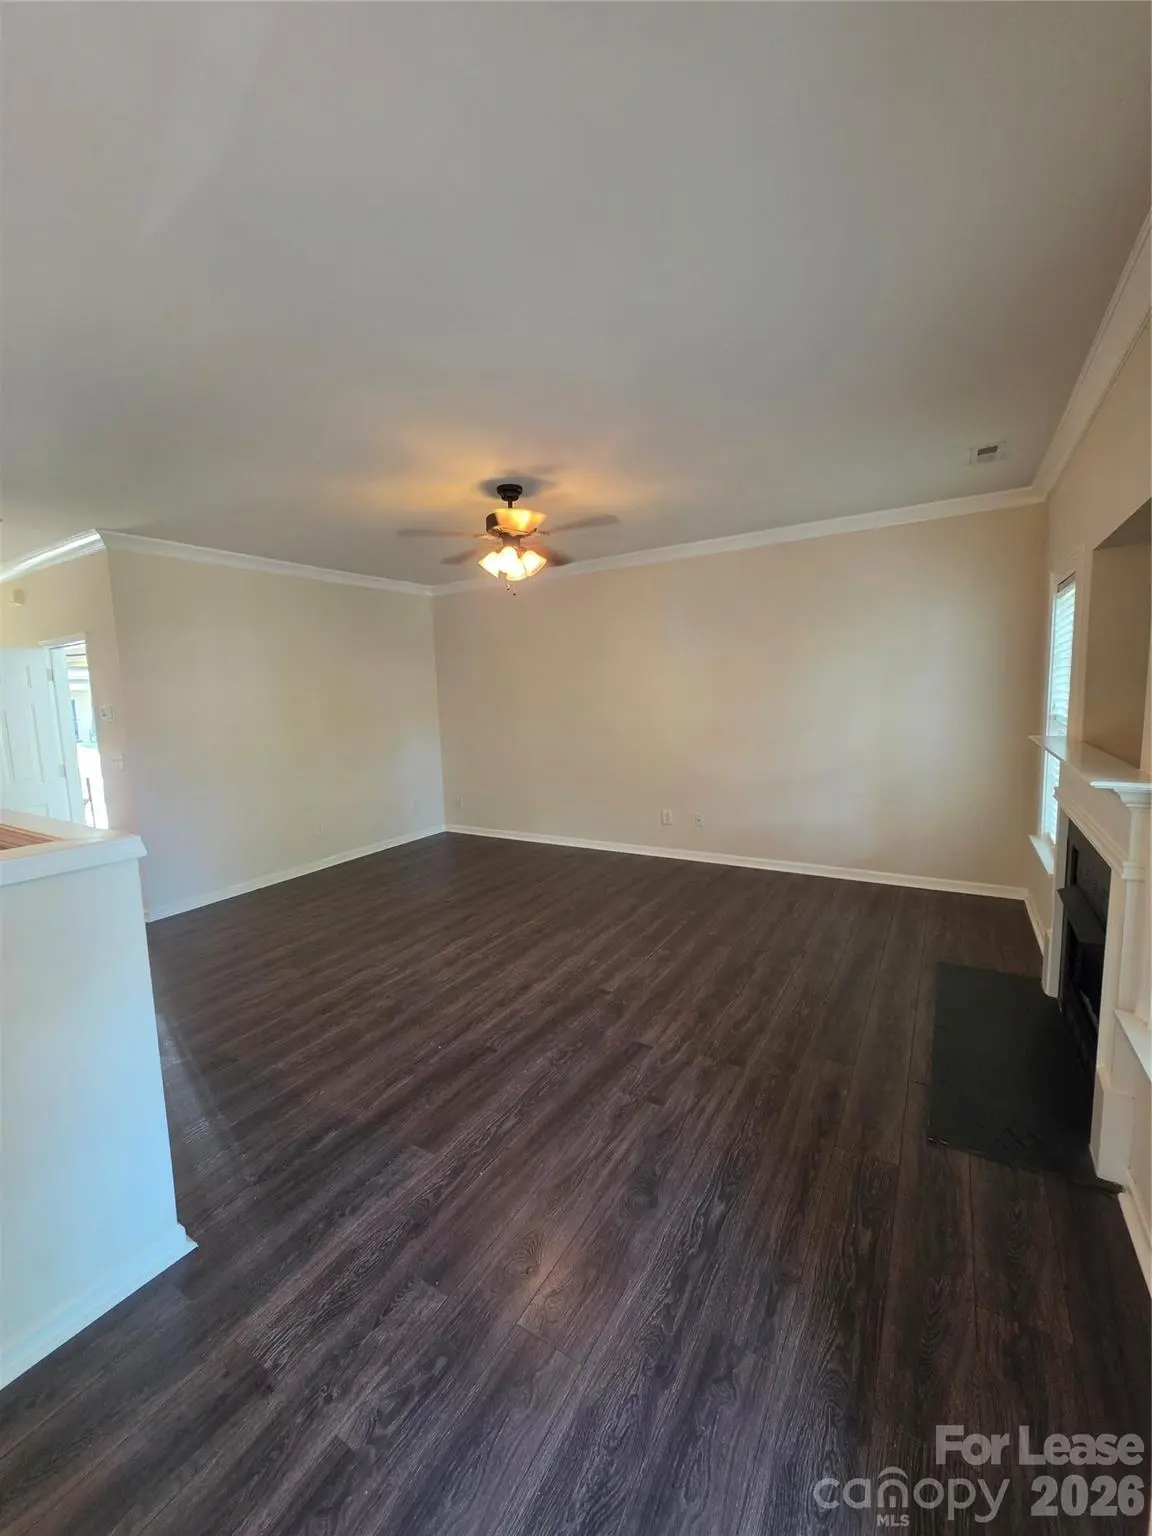

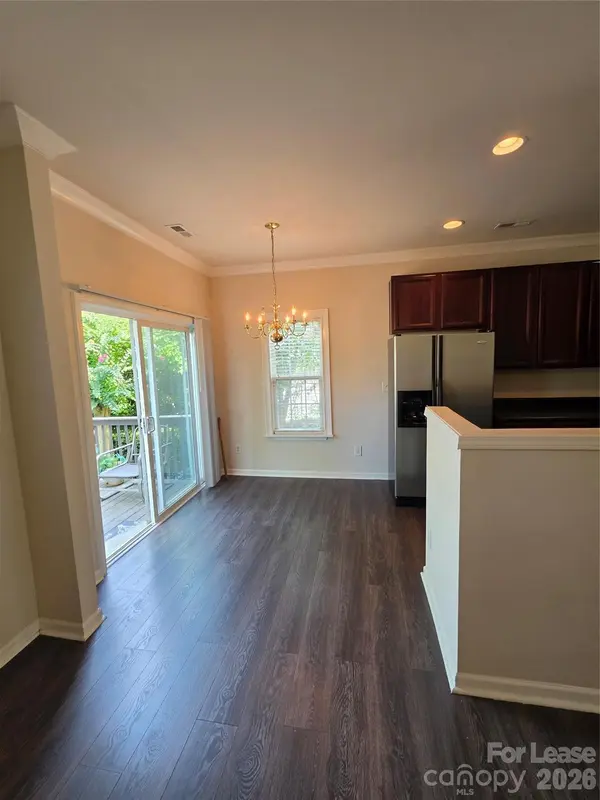
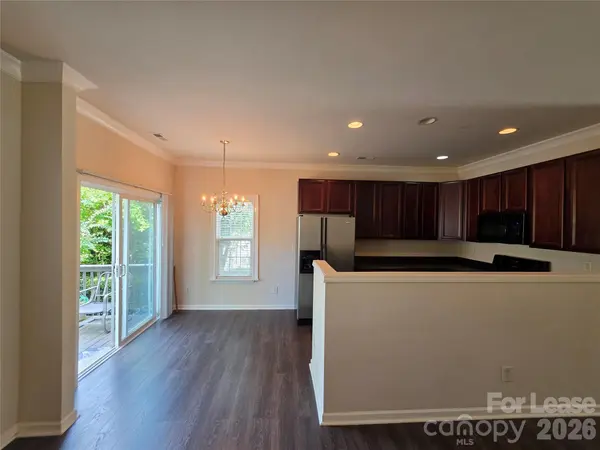


15542 Stronvar House LN Charlotte, NC 28277
2 Beds
3 Baths
UPDATED:
Key Details
Property Type Townhouse
Sub Type Townhouse
Listing Status Active
Purchase Type For Rent
Subdivision Oakbrooke
MLS Listing ID 4422398
Bedrooms 2
Full Baths 2
Half Baths 1
Year Built 2005
Property Sub-Type Townhouse
Property Description
Upstairs, the generously sized primary suite features a private bathroom and a huge walk-in closet. The second spacious bedroom is conveniently located near a full hall bathroom, while the extra-large loft provides additional versatile living space.
Step outside to enjoy your private backyard deck, perfect for relaxing, enjoying your morning coffee, or entertaining family and friends. Additional features include a one-car garage and access to community amenities, including a outdoor swimming pool.
Conveniently located near grocery stores, hospitals, shopping, dining, and other everyday conveniences, this townhouse offers the perfect combination of low-maintenance living, modern comfort, and convenience.
Tenant is responsible for all utilities.
Location
State NC
County Mecklenburg
Rooms
Primary Bedroom Level Main
Main Level Kitchen
Main Level Dining Area
Main Level Bathroom-Half
Main Level Living Room
Upper Level Bedroom(s)
Upper Level Bathroom-Full
Upper Level Laundry
Upper Level Loft
Main Level Primary Bedroom
Interior
Interior Features Open Floorplan, Pantry
Heating Central
Cooling Central Air
Furnishings Unfurnished
Fireplace true
Exterior
Exterior Feature Lawn Maintenance
Garage Spaces 1.0
Roof Type Architectural Shingle
Street Surface Concrete
Garage true
Building
Lot Description End Unit
Foundation Slab
Sewer Public Sewer
Water City
Level or Stories Two
Schools
Elementary Schools Ballantyne
Middle Schools Community House
High Schools Ardrey Kell
Others
Pets Allowed No
Senior Community false
Nearby Locations