


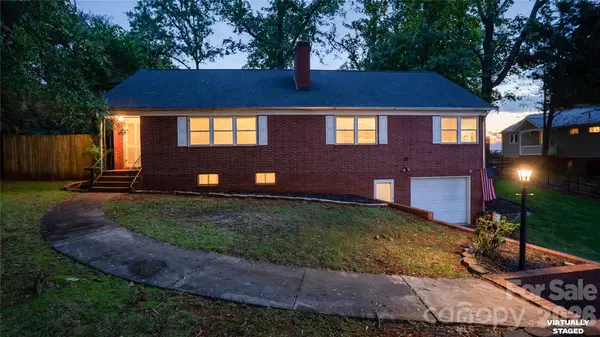



41 Elm ST Badin, NC 28009
3 Beds
2 Baths
1,752 SqFt
UPDATED:
Key Details
Property Type Single Family Home
Sub Type Single Family Residence
Listing Status Active
Purchase Type For Sale
Square Footage 1,752 sqft
Price per Sqft $170
Subdivision Lake
MLS Listing ID 4402838
Style Ranch
Bedrooms 3
Full Baths 1
Half Baths 1
Construction Status Completed
Abv Grd Liv Area 1,752
Year Built 1958
Lot Size 0.580 Acres
Acres 0.58
Property Sub-Type Single Family Residence
Property Description
The basement provides a versatile work area, along with a convenient shower—perfect for rinsing off after a day of outdoor activities. Upstairs, the bonus room offers endless possibilities and could easily be transformed into a home office, playroom or hobby space.
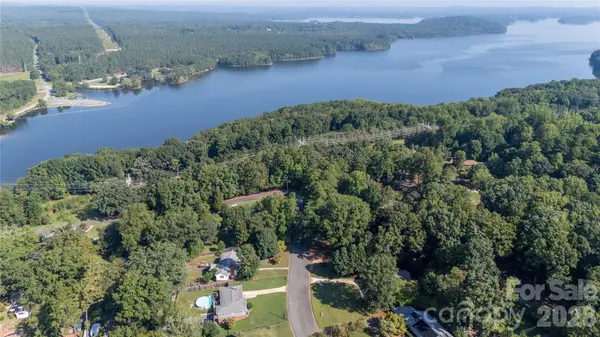
And when it's time to enjoy the great outdoors, the lake is just a short distance away. Take in the beautiful views, spend a relaxing day by the water, or enjoy all the recreation lake life has to offer.
Come see all this home has to offer and imagine making it your own!
Location
State NC
County Stanly
Zoning R-10
Body of Water Badin Lake
Rooms
Basement Unfinished
Primary Bedroom Level Main
Main Level Bedrooms 3
Main Level, 13' 8" X 10' 2" Primary Bedroom
Main Level, 13' 10" X 10' 6" Bedroom(s)
Main Level, 13' 10" X 13' 1" Bedroom(s)
Main Level, 14' 8" X 10' 2" Kitchen
Main Level, 17' 8" X 16' 5" Dining Room
Main Level, 18' 6" X 6' 5" Bathroom-Full
Main Level, 6' 1" X 4' 4" Bathroom-Full
Main Level, 19' 11" X 13' 10" Living Room
Interior
Heating Central
Cooling Central Air
Fireplace true
Appliance Dishwasher, Electric Cooktop, Microwave, Refrigerator
Laundry In Basement
Exterior
Garage Spaces 1.0
Waterfront Description None
Roof Type Composition
Street Surface Concrete,Paved
Garage true
Building
Lot Description Private
Dwelling Type Site Built
Foundation Basement
Sewer Public Sewer
Water City
Architectural Style Ranch
Level or Stories One and One Half
Structure Type Brick Full
New Construction false
Construction Status Completed
Schools
Elementary Schools Unspecified
Middle Schools Unspecified
High Schools Unspecified
Others
Senior Community false
Acceptable Financing Cash, Conventional, FHA, USDA Loan, VA Loan
Listing Terms Cash, Conventional, FHA, USDA Loan, VA Loan
Special Listing Condition None
Virtual Tour https://sites.listvt.com/41elmst
Nearby Locations