


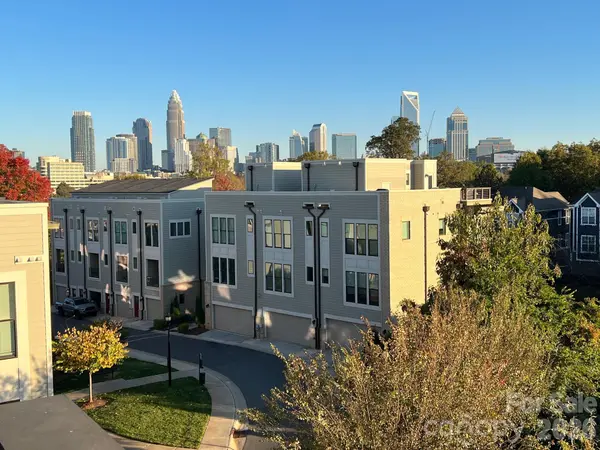



223 Uptown West DR Charlotte, NC 28208
2 Beds
3 Baths
1,400 SqFt
UPDATED:
Key Details
Property Type Townhouse
Sub Type Townhouse
Listing Status Active
Purchase Type For Sale
Square Footage 1,400 sqft
Price per Sqft $357
Subdivision Uptown West Terraces
MLS Listing ID 4422556
Bedrooms 2
Full Baths 2
Half Baths 1
HOA Fees $230/mo
HOA Y/N 1
Abv Grd Liv Area 1,400
Year Built 2019
Lot Size 435 Sqft
Acres 0.01
Property Sub-Type Townhouse
Property Description
One of the true highlights is the oversized rooftop deck, offering incredible views of the Uptown skyline and the perfect setting for entertaining, relaxing, or enjoying Charlotte evenings. As an end unit located right next to the community dog park, this home offers an ideal combination of convenience and lifestyle.
Enjoy a highly walkable location with easy access to the trolley line, nearby greenways, breweries, restaurants, and shops—all just minutes from Uptown. With its impressive rooftop, skyline views, upgraded features, and convenient location, this townhome offers the best of urban Charlotte living.
Location
State NC
County Mecklenburg
Building/Complex Name Uptown West Terraces
Zoning UR-3(CD)
Rooms
Primary Bedroom Level Upper
Upper Level Primary Bedroom
Main Level Kitchen
Upper Level Bedroom(s)
Main Level Family Room
Upper Level Bedroom(s)
Main Level Living Room
Main Level Dining Area
Main Level Family Room
Upper Level Laundry
Interior
Interior Features Breakfast Bar, Cable Prewire, Kitchen Island, Open Floorplan, Walk-In Closet(s)
Heating Natural Gas
Cooling Central Air
Flooring Tile, Wood
Fireplaces Type Family Room
Fireplace true
Appliance Dishwasher, Disposal, Dryer, Electric Cooktop, Microwave, Refrigerator, Washer
Laundry In Hall
Exterior
Exterior Feature Lawn Maintenance, Rooftop Terrace
Garage Spaces 2.0
Community Features Dog Park, Sidewalks
View City, Long Range
Roof Type Flat
Street Surface Asphalt,Concrete,Paved
Garage true
Building
Lot Description Corner Lot, End Unit, Views
Dwelling Type Site Built
Foundation Slab
Sewer Public Sewer
Water City
Level or Stories Three
Structure Type Hardboard Siding
New Construction false
Schools
Elementary Schools Bruns Avenue
Middle Schools Ranson
High Schools West Charlotte
Others
Pets Allowed Conditional
HOA Name Hawthorne
Senior Community false
Restrictions Architectural Review
Acceptable Financing Cash, Conventional, FHA, VA Loan
Listing Terms Cash, Conventional, FHA, VA Loan
Special Listing Condition None
Nearby Locations