

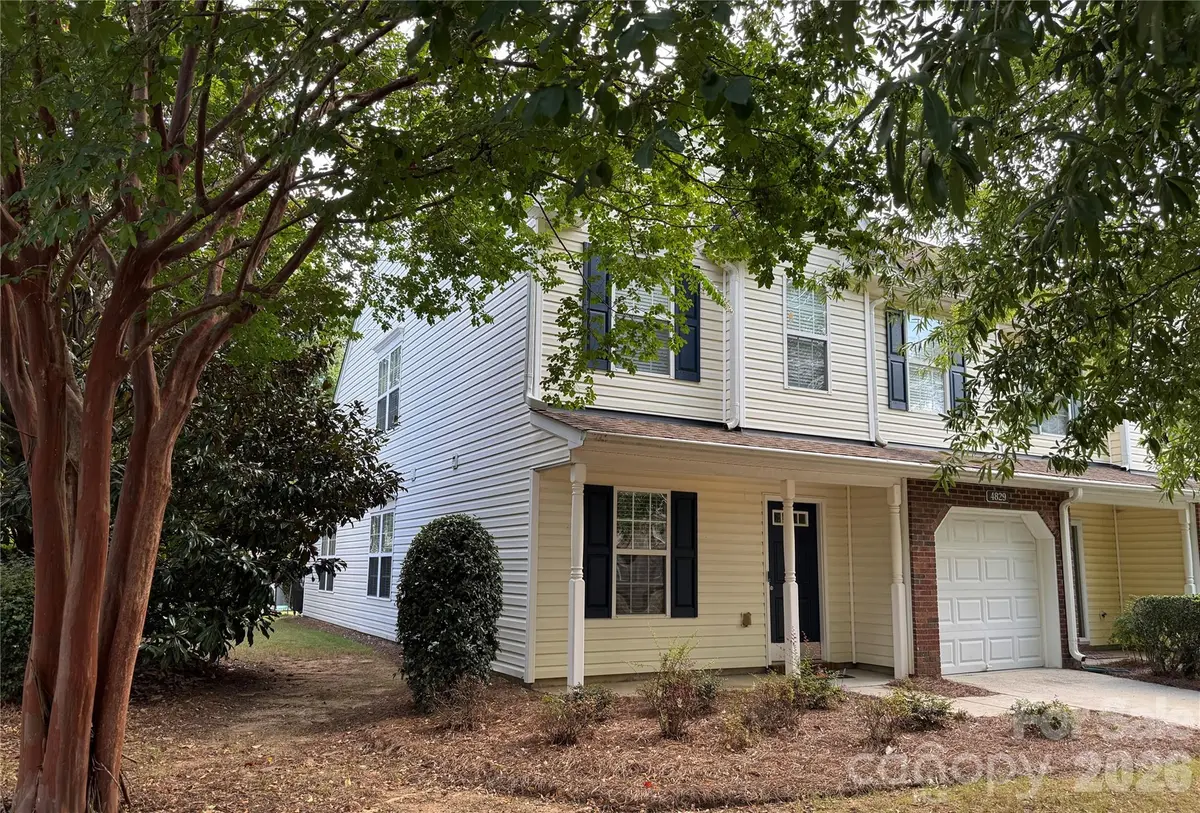



4829 Grier Farm LN Charlotte, NC 28270
3 Beds
3 Baths
1,677 SqFt
UPDATED:
Key Details
Property Type Townhouse
Sub Type Townhouse
Listing Status Coming Soon
Purchase Type For Sale
Square Footage 1,677 sqft
Price per Sqft $217
Subdivision Covington At Providence
MLS Listing ID 4422353
Bedrooms 3
Full Baths 2
Half Baths 1
Construction Status Completed
HOA Fees $340/mo
HOA Y/N 1
Abv Grd Liv Area 1,677
Year Built 2006
Lot Size 1,742 Sqft
Acres 0.04
Property Sub-Type Townhouse
Property Description
The spacious kitchen is conveniently located near the entry for effortless grocery unloading and features ample counter space, plenty of cabinetry, and an open connection to the dining area. The inviting living room is a true highlight, featuring a two-story vaulted ceiling and additional windows that fill the space with natural light.
The main-level primary suite provides a peaceful retreat with its own vaulted ceiling, dual closets, and ensuite bath complete with dual sinks. Upstairs, a versatile loft overlooks the living room and offers the perfect flex space for a home office, game area, reading nook, or whatever suits your lifestyle. Two additional generously sized bedrooms with large closet space and a full bath complete the second floor.
Numerous updates in the past two years add to the home's appeal, including luxury vinyl plank flooring on both levels, carpet on the staircase, fresh wall paint, updated all outlets and switches to white, and added recessed lighting which provides a clean modern touch. Step outside to the patio, an ideal spot for grilling, relaxing, or enjoying your morning coffee. Residents can also take advantage of the community swimming pool during the warmer months, conveniently located within walking distance.
Enjoy an exceptional location close to Waverly, Promenade on Providence, The Arboretum, Blakeney, Stonecrest, and Ballantyne, with easy access to I-485, Providence Road, and Ballantyne Commons Parkway. Light-filled, move-in ready, and ideally located—this end-unit townhome is one you won't want to miss!
Location
State NC
County Mecklenburg
Building/Complex Name Covington at Providence
Zoning MX-2(INNOV)
Rooms
Primary Bedroom Level Main
Main Level Bedrooms 1
Main Level Primary Bedroom
Main Level Bathroom-Full
Main Level Bathroom-Half
Main Level Living Room
Main Level Dining Room
Main Level Kitchen
Main Level Laundry
Upper Level Loft
Upper Level Bedroom(s)
Upper Level Bedroom(s)
Upper Level Bathroom-Full
Interior
Interior Features Walk-In Closet(s)
Heating Forced Air, Natural Gas
Cooling Central Air
Flooring Carpet, Tile, Vinyl
Fireplace false
Appliance Dishwasher, Electric Range, Microwave
Laundry Electric Dryer Hookup, Laundry Closet, Main Level, Washer Hookup
Exterior
Exterior Feature Lawn Maintenance
Garage Spaces 1.0
Community Features Outdoor Pool, Sidewalks, Street Lights
Roof Type Architectural Shingle
Street Surface Concrete,Paved
Porch Front Porch, Patio
Garage true
Building
Lot Description End Unit, Wooded
Dwelling Type Site Built
Foundation Slab
Sewer Public Sewer
Water City
Level or Stories Two
Structure Type Brick Partial,Vinyl
New Construction false
Construction Status Completed
Schools
Elementary Schools Mckee Road
Middle Schools Jay M. Robinson
High Schools Providence
Others
HOA Name Kuester
Senior Community false
Acceptable Financing Cash, Conventional
Listing Terms Cash, Conventional
Special Listing Condition None
Nearby Locations