



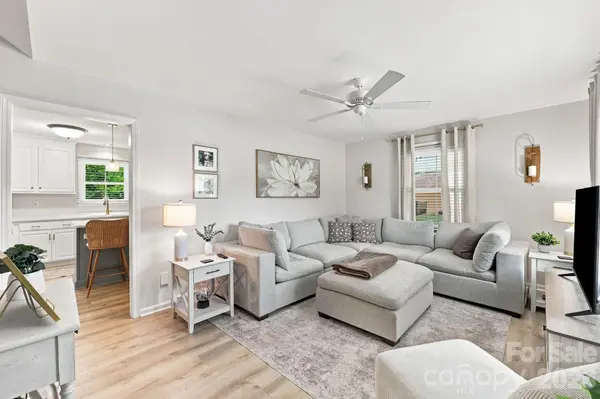



178 Woodland DR SW Concord, NC 28025
4 Beds
2 Baths
2,004 SqFt
UPDATED:
Key Details
Property Type Single Family Home
Sub Type Single Family Residence
Listing Status Active
Purchase Type For Sale
Square Footage 2,004 sqft
Price per Sqft $204
MLS Listing ID 4422590
Style Traditional
Bedrooms 4
Full Baths 2
Abv Grd Liv Area 1,366
Year Built 1972
Lot Size 0.560 Acres
Acres 0.56
Property Sub-Type Single Family Residence
Property Description
Step inside to find fresh paint, new blinds, updated fixtures, and stunning new luxury vinyl plank (LVP) flooring flowing throughout the home. The main level features a light-filled living room and eat-in kitchen. The kitchen has been transformed with brand-new quartz countertops, freshly repainted cabinets and island, updated pendant lighting, new hardware, and a new garbage disposal. The substantial island offers ample space for entertaining and leads directly into a convenient walk-in laundry room.
Upstairs, you will find a spacious primary bedroom that easily accommodates a king-sized bed, alongside two versatile guest bedrooms and a full bath. The lower-level basement opens into a cozy family room anchored by a full-brick gas/propane log fireplace, a private fourth bedroom, and a fully renovated full bathroom. Value-add potential: There is a plumbed sink in the basement that was previously a half bath. The plumbing for the commode is still stubbed off and commode can easily be re-added.
Outside, enjoy your large covered patio; complete with an included above-ground hot tub! The expansive, fenced-in backyard offers plenty of space for pets or yard games and includes a storage shed. Complete with a newer heating and air (HVAC) system, desirable updates, new door and shutters, and freshened landscaping, this home is ready for its next chapter.
Minutes from parks, schools, and Downtown Concord with easy access to US-49.
Schedule your showing today!
Location
State NC
County Cabarrus
Zoning RM-1
Rooms
Basement Bath/Stubbed, Finished, Walk-Out Access, Other
Guest Accommodations Other - See Remarks
Primary Bedroom Level Upper
Basement Level Family Room
Basement Level Bedroom(s)
Basement Level Bathroom-Full
Main Level Kitchen
Main Level Living Room
Main Level Laundry
Upper Level Primary Bedroom
Upper Level Bedroom(s)
Upper Level Bedroom(s)
Upper Level Bathroom-Full
Interior
Interior Features Kitchen Island
Heating Heat Pump
Cooling Central Air
Flooring Vinyl
Fireplaces Type Family Room, Gas Log
Fireplace true
Appliance Dishwasher, Disposal, Double Oven, Electric Cooktop, Electric Oven, Exhaust Hood, Plumbed For Ice Maker
Laundry Electric Dryer Hookup, Laundry Room, Main Level, Washer Hookup
Exterior
Exterior Feature Above Ground Hot Tub / Spa
Carport Spaces 1
Fence Back Yard, Fenced
Roof Type Architectural Shingle
Street Surface Asphalt,Paved
Accessibility Two or More Access Exits
Porch Covered, Deck, Patio, Other - See Remarks
Garage false
Building
Lot Description Other - See Remarks
Dwelling Type Site Built
Foundation Basement
Sewer Public Sewer
Water City
Architectural Style Traditional
Level or Stories Split Level
Structure Type Brick Partial,Vinyl,Other - See Remarks
New Construction false
Schools
Elementary Schools W.M. Irvin
Middle Schools Concord
High Schools Concord
Others
Senior Community false
Restrictions No Representation
Acceptable Financing Cash, Conventional, FHA, VA Loan
Listing Terms Cash, Conventional, FHA, VA Loan
Special Listing Condition None
Virtual Tour https://www.zillow.com/view-imx/e93993db-e5ca-4c8a-86bd-8fe402674464?initialViewType=pano
Nearby Locations