

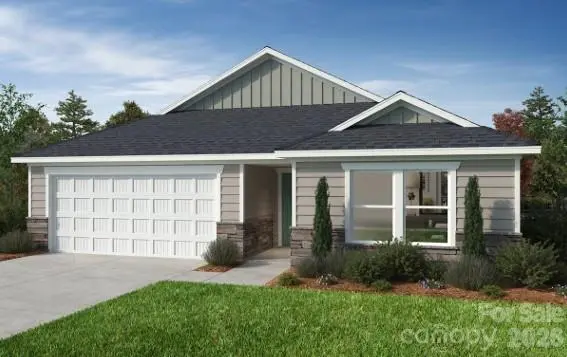




405 Creston Place DR Monroe, NC 28110
3 Beds
2 Baths
1,602 SqFt
Open House
Fri Sep 11, 10:00am - 5:00pm
Sat Sep 12, 10:00am - 5:00pm
Sun Sep 13, 1:00pm - 5:00pm
Fri Sep 18, 10:00am - 5:00pm
Sat Sep 19, 10:00am - 5:00pm
Sun Sep 20, 1:00pm - 5:00pm
Fri Sep 25, 10:00am - 5:00pm
UPDATED:
Key Details
Property Type Single Family Home
Sub Type Single Family Residence
Listing Status Active
Purchase Type For Sale
Square Footage 1,602 sqft
Price per Sqft $235
Subdivision Wellington Pointe
MLS Listing ID 4422611
Bedrooms 3
Full Baths 2
Construction Status Under Construction
HOA Fees $270/qua
HOA Y/N 1
Abv Grd Liv Area 1,602
Year Built 2026
Lot Size 6,359 Sqft
Acres 0.146
Property Sub-Type Single Family Residence
Property Description
Step outside to enjoy the extended patio, ideal for outdoor dining, weekend gatherings, or simply taking in the fresh air. With designer finishes, abundant natural light, this home delivers the perfect blend of convenience and elegance. Built with ENERGY STAR® certification, this home is thoughtfully crafted to help reduce energy costs while enhancing everyday comfort. Don't miss your opportunity to own this beautiful home.
Location
State NC
County Union
Zoning CITY
Rooms
Primary Bedroom Level Main
Main Level Bedrooms 3
Main Level Primary Bedroom
Main Level Bedroom(s)
Main Level Bathroom-Full
Main Level Bedroom(s)
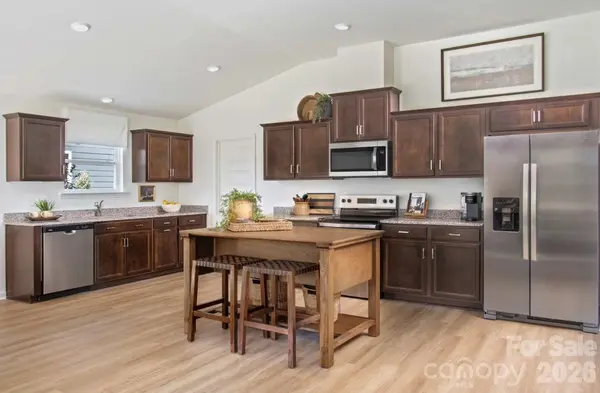
Main Level Kitchen
Main Level Dining Area
Main Level Laundry
Interior
Interior Features Attic Stairs Pulldown, Kitchen Island, Open Floorplan, Walk-In Closet(s), Walk-In Pantry
Heating Natural Gas
Cooling Electric
Flooring Carpet, Vinyl
Fireplace false
Appliance Disposal, Electric Water Heater, ENERGY STAR Qualified Dishwasher, Gas Range, Microwave
Laundry Electric Dryer Hookup, Laundry Room, Main Level
Exterior
Garage Spaces 2.0
Community Features Cabana, Outdoor Pool, Playground, Sidewalks, Street Lights, Other
Street Surface Concrete,Paved
Porch Patio
Garage true
Building
Lot Description Corner Lot, Cul-De-Sac
Dwelling Type Site Built
Foundation Slab
Builder Name KB Home
Sewer Public Sewer
Water City
Level or Stories One
Structure Type Fiber Cement,Stone Veneer
New Construction true
Construction Status Under Construction
Schools
Elementary Schools Unspecified
Middle Schools Unspecified
High Schools Unspecified
Others
Senior Community false
Special Listing Condition None
Nearby Locations