


910 Beverly DR, Rock Hill, SC 29730
See all 34 photos
910 Beverly DR, Rock Hill, SC 29730,Video Tour
910 Beverly DR, Rock Hill, SC 29730
REQUEST A TOUR If you would like to see this home without being there in person, select the "Virtual Tour" option and your agent will contact you to discuss available opportunities.
In-PersonVirtual Tour
$ 350,000
Est. payment /mo
Coming Soon

910 Beverly DR Rock Hill, SC 29730

3 Beds

2 Baths

1,614 SqFt


Open House

Sat Sep 12, 11:00am - 1:00pm

UPDATED:

Key Details

Property Type Single Family Home

Sub Type Single Family Residence

Listing Status Coming Soon

Purchase Type For Sale

Square Footage 1,614 sqft

Price per Sqft $216

Subdivision Seventeen Acres

MLS Listing ID 4421788

Bedrooms 3

Full Baths 2

Abv Grd Liv Area 1,614

Year Built 1963

Lot Size 0.380 Acres

Acres 0.38

Property Sub-Type Single Family Residence

Property Description

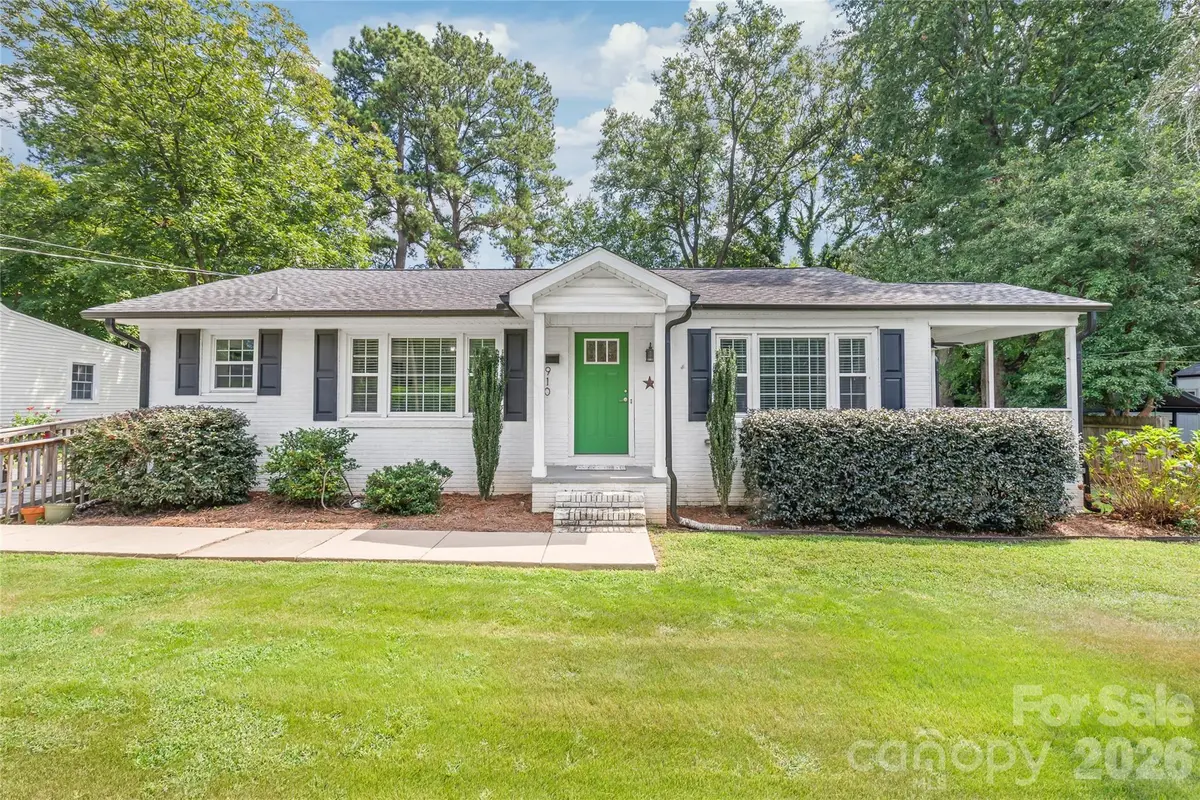
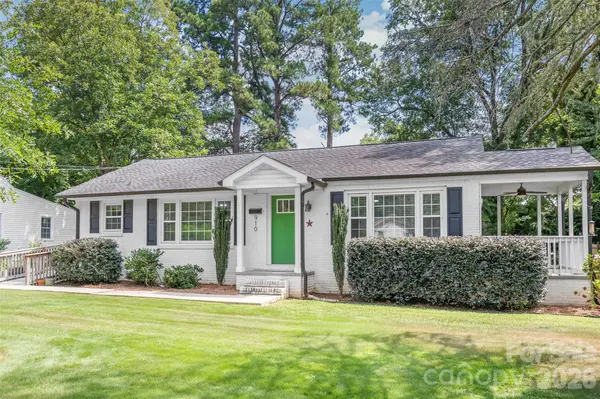
Nestled in the historic Seventeen Acres community, this beautifully updated ranch home seamlessly pairs classic charm with modern upgrades. Located just minutes from Winthrop University, downtown Rock Hill, local dining, and shopping, it offers a prime blend of location, accessibility, and style. The exterior features an easy side-ramp access leading directly to the main home, alongside a welcoming covered porch perfect for morning coffee. Inside, fresh paint flows through a bright layout centered around a 2019-renovated chef's kitchen...complete with custom white shaker cabinetry, soft-close drawers, and pull-out trays. The primary suite serves as a true retreat with a walk-in closet and a completely renovated en-suite bath (2019), accompanied by two additional spacious bedrooms and an updated second full bath. Beyond its turnkey cosmetic appeal, major structural updates deliver complete peace of mind, including an updated roof (2019) and HVAC (2019/2020). Outside, the private backyard showcases a custom-built wooden workshop designed to match the main residence, offering an ideal setup for crafts, projects, or extra storage.

Location

State SC

County York

Zoning SF-5

Rooms

Primary Bedroom Level Main

Main Level Bedrooms 3

Main Level Kitchen

Main Level Dining Area

Main Level Living Room

Main Level Primary Bedroom

Main Level Bathroom-Full

Main Level Bedroom(s)

Main Level Bedroom(s)

Main Level Bathroom-Full

Main Level Laundry

Interior

Interior Features Attic Stairs Pulldown, Cable Prewire, Open Floorplan, Storage, Walk-In Closet(s)

Heating Forced Air, Heat Pump

Cooling Ceiling Fan(s), Central Air, Electric

Flooring Carpet, Tile, Vinyl

Fireplace false

Appliance Dishwasher

Laundry Inside, Laundry Room, Main Level

Exterior

Exterior Feature Storage

Roof Type Architectural Shingle

Street Surface Gravel,Paved

Accessibility Two or More Access Exits, Bath Grab Bars, No Interior Steps, Ramp(s)-Main Level

Porch Covered, Deck, Side Porch

Garage false

Building

Lot Description Level

Dwelling Type Site Built

Foundation Crawl Space

Sewer Public Sewer

Water City

Level or Stories One

Structure Type Brick Partial,Vinyl

New Construction false

Schools

Elementary Schools Ebenezer

Middle Schools Sullivan

High Schools Rock Hill

Others

Senior Community false

Acceptable Financing Cash, Conventional, FHA

Listing Terms Cash, Conventional, FHA

Special Listing Condition None

Virtual Tour https://www.zillow.com/view-imx/6c9da2b9-5c57-49df-b632-9f12fb5203a9/?utm_source=captureapp


Listed by Steven Lorimer • Howard Hanna Allen Tate Charlotte South • Steven.lorimer@allentate.com

Nearby Locations

Shantel Hernandez

Shantel Hernandez

Agent

+1(757) 419-4362

GET MORE INFORMATION

Name
Phone*
Message

Go tour this home

910 Beverly DR