


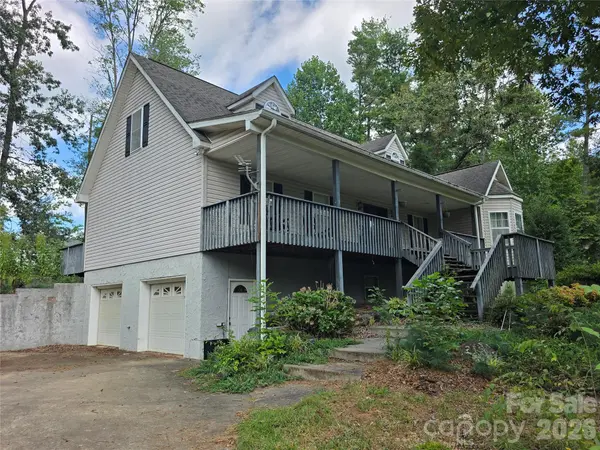



128 Lower Christ School RD Fletcher, NC 28732
3 Beds
3 Baths
2,435 SqFt
UPDATED:
Key Details
Property Type Single Family Home
Sub Type Single Family Residence
Listing Status Active
Purchase Type For Sale
Square Footage 2,435 sqft
Price per Sqft $174
MLS Listing ID 4422632
Style Cape Cod
Bedrooms 3
Full Baths 2
Half Baths 1
Construction Status Completed
Abv Grd Liv Area 2,435
Year Built 1998
Lot Size 1.740 Acres
Acres 1.74
Property Sub-Type Single Family Residence
Property Description
The home is solid and well built but would benefit from updating, repairs, and general deferred-maintenance improvements. What makes this one stand out is the amount of house, land, basement, garage space, and upside being offered at this price.
The main level includes the primary bedroom and bath, living room, dining room, kitchen, half bath and laundry, with two additional bedrooms and a full bathroom upstairs. Interior features include a kitchen island, breakfast bar, built-ins, walk-in closets, and a gas-log fireplace.
The full unfinished basement provides excellent storage and workshop space, while the covered front porch, large rear deck, mature trees, and adjoining lot add even more possibilities.
The location is another major plus. Lower Christ School Road offers a desirable South Asheville/Fletcher setting with convenient access to I-26, Asheville Regional Airport, Hendersonville Road, shopping, dining, and both Asheville and Hendersonville. Approximately four miles from Asheville Regional Airport and roughly two miles from I-26 at Exit 40.
Sold as-is and priced with condition in mind, this is a strong value play for an investor, contractor, or buyer willing to put in some work and create equity. City water, septic, no HOA. If you've been waiting for a property with real upside in a convenient and desirable location, this is one to move on quickly.
Location
State NC
County Buncombe
Zoning R-3
Rooms
Basement Basement Garage Door, Basement Shop, Daylight, Exterior Entry, Full, Interior Entry, Storage Space, Unfinished, Walk-Out Access
Primary Bedroom Level Main
Main Level Bedrooms 3
Main Level Primary Bedroom
Main Level Bathroom-Full
Main Level Kitchen
Main Level Living Room
Main Level Dining Room
Main Level Laundry
Upper Level Bedroom(s)
Upper Level Bedroom(s)
Main Level Bathroom-Half
Interior
Interior Features Breakfast Bar, Built-in Features, Drop Zone, Entrance Foyer, Garden Tub, Kitchen Island, Storage, Walk-In Closet(s)
Heating Electric, Heat Pump
Cooling Central Air, Electric
Flooring Carpet, Linoleum, Vinyl, Wood
Fireplaces Type Gas Log, Gas Unvented, Living Room
Fireplace true
Appliance Dishwasher, Electric Range, Electric Water Heater, Microwave, Refrigerator with Ice Maker
Laundry In Kitchen, Laundry Room, Main Level
Exterior
Exterior Feature Above Ground Hot Tub / Spa
Garage Spaces 2.0
Utilities Available Electricity Connected
Roof Type Architectural Shingle
Street Surface Gravel
Porch Covered, Deck, Front Porch, Rear Porch
Garage true
Building
Lot Description Level, Private, Wooded
Dwelling Type Off Frame Modular
Foundation Basement
Sewer Septic Installed
Water City
Architectural Style Cape Cod
Level or Stories One and One Half
Structure Type Vinyl
New Construction false
Construction Status Completed
Schools
Elementary Schools Glen Arden/Koontz
Middle Schools Cane Creek
High Schools T.C. Roberson
Others
Senior Community false
Restrictions Deed
Acceptable Financing Cash, Conventional
Listing Terms Cash, Conventional
Special Listing Condition In Foreclosure, Third Party Approval
Nearby Locations