


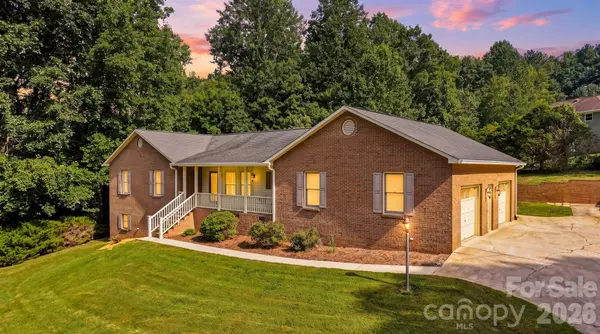
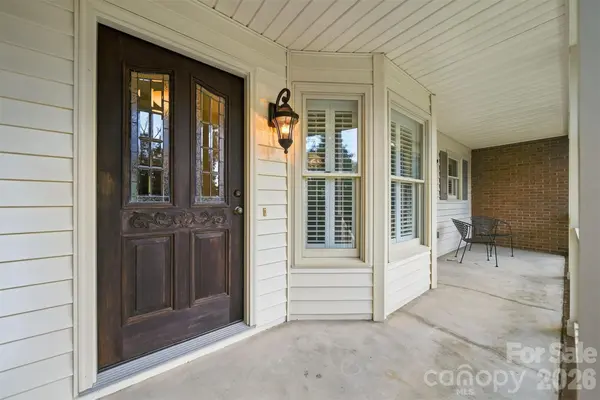


107 Timberline DR Morganton, NC 28655
3 Beds
2 Baths
1,869 SqFt
UPDATED:
Key Details
Property Type Single Family Home
Sub Type Single Family Residence
Listing Status Active
Purchase Type For Sale
Square Footage 1,869 sqft
Price per Sqft $212
Subdivision Country Retreat
MLS Listing ID 4417249
Bedrooms 3
Full Baths 2
Abv Grd Liv Area 1,869
Year Built 1992
Lot Size 0.590 Acres
Acres 0.59
Property Sub-Type Single Family Residence
Property Description
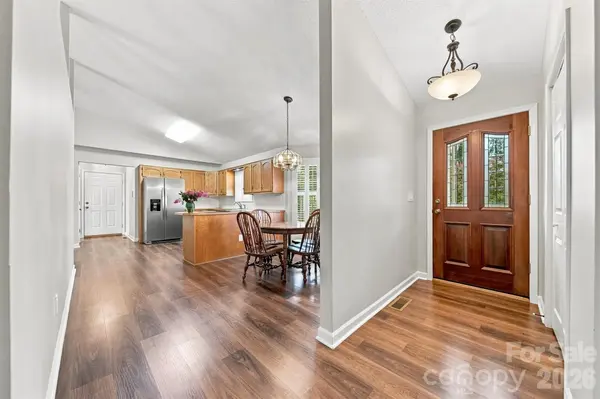
Open kitchen, dining and living areas come together in a bright space with great natural light. Kitchen and dining areas are spacious, with plenty of room to cook, gather and spread out. Relaxed and comfortable, the living room has real presence with soaring vaulted ceilings, a brick fireplace and French doors opening to a cozy deck in the private backyard.
Primary bedroom is impressively spacious, with a large walk-in closet and plenty of room beyond the king-sized basics. Roomy ensuite bath features a double vanity and charming stained-glass window that adds just the right amount of character. Two additional bedrooms and a second full bath complete the main living area.
Main-level laundry room offers excellent space for extra storage and workspace and is conveniently located near garage entry.
Large, clean and incredibly useful basement has served as an excellent workshop, with plenty of room left for storage, hobbies and projects. Attached two-car garage includes shelving and a storage closet. No HOA dues!
Location
State NC
County Burke
Zoning Morganton
Rooms
Basement Exterior Entry, Partial, Storage Space, Unfinished, Walk-Out Access
Primary Bedroom Level Main
Main Level Bedrooms 3
Main Level Primary Bedroom
Main Level Laundry
Interior
Heating Heat Pump
Cooling Heat Pump
Fireplace true
Appliance Dishwasher, Electric Oven, Electric Range, Electric Water Heater, Refrigerator
Laundry Electric Dryer Hookup, Laundry Room, Main Level, Washer Hookup
Exterior
Garage Spaces 2.0
Street Surface Concrete,Paved
Garage true
Building
Dwelling Type Site Built
Foundation Basement
Sewer Septic Installed
Water City
Level or Stories One
Structure Type Brick Full
New Construction false
Schools
Elementary Schools Oak Hill
Middle Schools Table Rock
High Schools Freedom
Others
Senior Community false
Restrictions Subdivision
Special Listing Condition None
Nearby Locations