




4764 Stafford CIR Charlotte, NC 28211
3 Beds
3 Baths
2,934 SqFt
Open House
Sat Sep 12, 12:00pm - 2:00pm
UPDATED:
Key Details
Property Type Single Family Home
Sub Type Single Family Residence
Listing Status Coming Soon
Purchase Type For Sale
Square Footage 2,934 sqft
Price per Sqft $323
Subdivision Sherwood Forest
MLS Listing ID 4422732
Bedrooms 3
Full Baths 2
Half Baths 1
Abv Grd Liv Area 2,173
Year Built 1955
Lot Size 0.450 Acres
Acres 0.45
Property Sub-Type Single Family Residence
Property Description
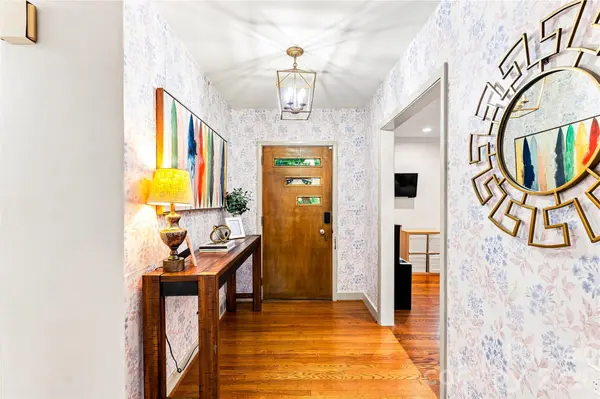
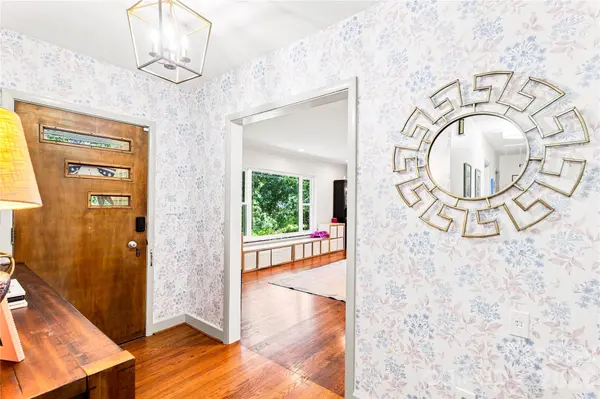
Inside, beautiful hardwood floors lead you through an oversized living room and dining room, while the spacious kitchen features a gas cooktop, two sinks, and easy access to the adjoining den with one of the home's two fireplaces. An open playroom flowing into the dining space adds even more flexibility for everyday living, entertaining, or play.
The main-level bathrooms feature heated floors, fresh paint and thoughtful updates throughout!
Downstairs, the newly finished basement and half bath creates wonderful additional living space, complete with a stylish mudroom and the home's second fireplace. Don't miss the extra 280 sq ft (non HLA) that can be a wonderful office, exercise room, or storage space.
And the outdoor space? It's just as inviting. The large, mostly flat backyard offers tons of privacy and room to relax, play, and entertain. Enjoy evenings around the fire pit or catch the game from the screened porch, complete with a mounted TV.
With new interior paint and light fixtures, a tankless water heater (2023) and furnace replaced in 2025, A/C replaced in 2023, and roof replaced in 2015, this home offers the charm of an established neighborhood along with meaningful updates and peace of mind
Location
State NC
County Mecklenburg
Zoning N1-A
Rooms
Basement Storage Space, Sump Pump, Walk-Out Access
Primary Bedroom Level Main
Main Level Bedrooms 3
Main Level Primary Bedroom
Main Level Bedroom(s)
Main Level Bedroom(s)
Main Level Bathroom-Full
Main Level Bathroom-Full
Main Level Kitchen
Main Level Living Room
Main Level Dining Room
Basement Level Basement
Basement Level Exercise Room
Interior
Interior Features Attic Stairs Pulldown, Drop Zone, Entrance Foyer, Kitchen Island, Open Floorplan
Heating Central
Cooling Central Air
Fireplaces Type Gas
Fireplace true
Appliance Convection Oven, Dishwasher, Disposal, Double Oven, Gas Cooktop, Gas Range, Tankless Water Heater, Washer/Dryer
Laundry In Hall, Main Level
Exterior
Utilities Available Natural Gas
Street Surface Concrete
Porch Patio, Porch, Screened, Side Porch
Garage false
Building
Dwelling Type Site Built
Foundation Basement, Crawl Space
Sewer Public Sewer
Water City
Level or Stories One
Structure Type Brick Full
New Construction false
Schools
Elementary Schools Billingsville Cotswold
Middle Schools Alexander Graham
High Schools Myers Park
Others
Senior Community false
Acceptable Financing Cash, Conventional
Listing Terms Cash, Conventional
Special Listing Condition None
Nearby Locations