



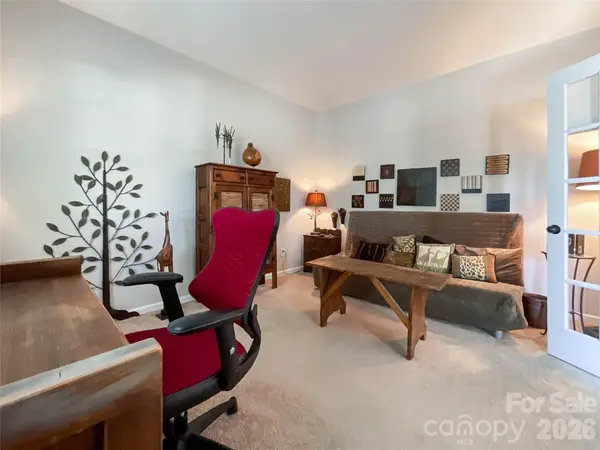

2005 Yellow Daisy DR Matthews, NC 28104
3 Beds
2 Baths
2,209 SqFt
Open House
Sat Sep 12, 1:00pm - 3:00pm
UPDATED:
Key Details
Property Type Single Family Home
Sub Type Single Family Residence
Listing Status Coming Soon
Purchase Type For Sale
Square Footage 2,209 sqft
Price per Sqft $215
Subdivision Fairhaven
MLS Listing ID 4422414
Bedrooms 3
Full Baths 2
HOA Fees $142/qua
HOA Y/N 1
Abv Grd Liv Area 2,209
Year Built 2014
Lot Size 7,840 Sqft
Acres 0.18
Property Sub-Type Single Family Residence
Property Description
The open-concept floor plan creates an inviting flow between the kitchen and family room. The kitchen features abundant cabinetry and ample granite countertop space, making meal prep and entertaining a breeze. Just off the kitchen, the spacious family room showcases soaring ceilings and a warm, welcoming atmosphere.
Step outside onto the rear covered porch and enjoy peaceful views of the beautifully yard—perfect for morning coffee, relaxing evenings, or gathering with friends and family.
Located in a welcoming community offering amenities including a pool and playground, this home provides both comfort and convenience. Situated in the rapidly growing Stallings area, you'll enjoy easy access to I-485, shopping, dining, and everyday conveniences.
Location
State NC
County Union
Zoning AT1
Rooms
Primary Bedroom Level Main
Main Level Bedrooms 3
Interior
Interior Features Attic Stairs Pulldown, Garden Tub, Kitchen Island, Open Floorplan, Pantry, Split Bedroom
Heating Forced Air
Cooling Ceiling Fan(s), Central Air
Fireplace false
Appliance Dishwasher, Disposal, Electric Cooktop, Microwave, Oven
Laundry Laundry Room, Main Level
Exterior
Garage Spaces 2.0
Fence Fenced
Community Features Outdoor Pool, Picnic Area, Playground, Sidewalks, Street Lights
Street Surface Concrete,Paved
Porch Covered, Front Porch, Rear Porch
Garage true
Building
Dwelling Type Site Built
Foundation Slab
Sewer County Sewer
Water County Water
Level or Stories One
Structure Type Brick Partial,Vinyl
New Construction false
Schools
Elementary Schools Stallings
Middle Schools Porter Ridge
High Schools Porter Ridge
Others
HOA Name Cams
Senior Community false
Acceptable Financing Cash, Conventional, FHA, VA Loan
Listing Terms Cash, Conventional, FHA, VA Loan
Special Listing Condition None
Nearby Locations