


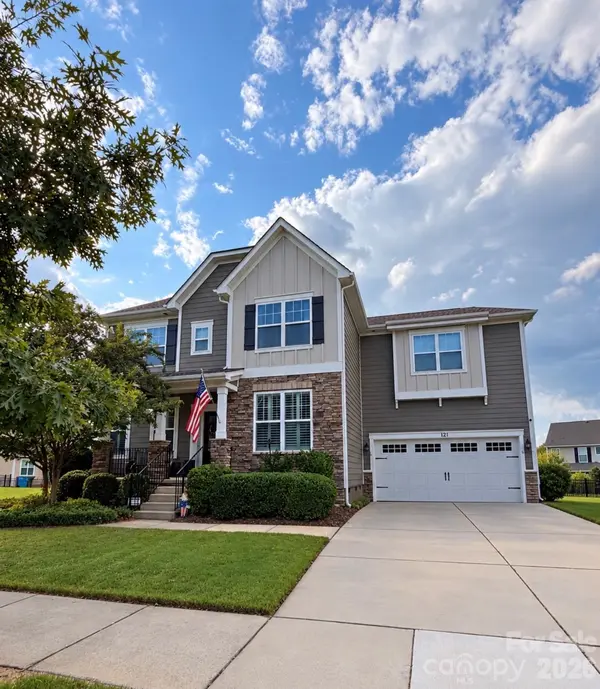

1278 Bryson Gap DR Fort Mill, SC 29715
6 Beds
6 Baths
3,478 SqFt
UPDATED:
Key Details
Property Type Single Family Home
Sub Type Single Family Residence
Listing Status Coming Soon
Purchase Type For Sale
Square Footage 3,478 sqft
Price per Sqft $208
Subdivision Waterside At The Catawba
MLS Listing ID 4421847
Bedrooms 6
Full Baths 5
Half Baths 1
HOA Fees $300/qua
HOA Y/N 1
Abv Grd Liv Area 3,478
Year Built 2017
Lot Size 0.310 Acres
Acres 0.31
Property Sub-Type Single Family Residence
Property Description
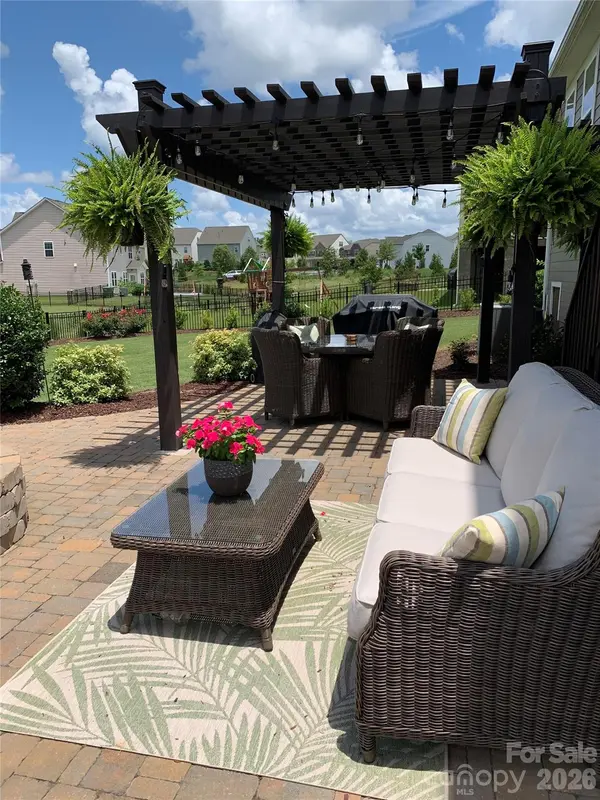
Life here comes with more ways to enjoy the everyday, from morning coffee on the screened porch, strung with lights for evening gatherings, to afternoons on the neighborhood trails and evenings around the fire pit on the pergola-covered patio.
Inside, plantation shutters throughout the home add a timeless, finished feel, while the layout balances connection with room to spread out. The kitchen is made for gathering, featuring a gas cooktop, double ovens and a walk-in pantry that open naturally to the great room warmed by a gas fireplace. A dedicated office with French doors offers a comfortable place to focus, while a main-level guest suite with a full bath and walk-in shower provides flexible space for overnight visitors or extended stays, plus a handy drop zone for everyday essentials.
Upstairs, the spacious primary suite is a true retreat, with a tray ceiling, its own fireplace and sitting room and a spa-style bath featuring two separate sinks and a soaking tub plus shower. Three additional bedrooms include a Jack-and-Jill bath and a hall bath, while a large flex/bonus room with a spacious full bath and walk-out storage offers endless possibilities for movie nights, hobbies, games or another place to unwind.
Outdoor living is just as inviting, with a screened porch, deck and fenced backyard offering multiple places to dine outside, settle in with a good book or enjoy a quiet evening at home.
And the lifestyle extends beyond your front door. Waterside at the Catawba offers a clubhouse, fitness center, outdoor pool, tennis courts and walking trails, with Fort Mill shopping, dining, parks and outdoor recreation just minutes away.
With spaces for gathering, relaxing, working and entertaining, this home gives you the flexibility to make every day feel a little more enjoyable. Don't miss this one!
Location
State SC
County York
Zoning RES
Rooms
Primary Bedroom Level Upper
Main Level Bedrooms 1
Interior
Interior Features Attic Stairs Pulldown, Attic Walk In, Breakfast Bar, Drop Zone, Entrance Foyer, Garden Tub, Kitchen Island, Open Floorplan, Pantry, Storage, Walk-In Closet(s), Walk-In Pantry
Heating Forced Air, Natural Gas
Cooling Central Air, Zoned
Flooring Carpet, Hardwood, Tile
Fireplaces Type Family Room, Gas Vented, Primary Bedroom
Fireplace true
Appliance Dishwasher, Disposal, Exhaust Fan, Gas Cooktop, Microwave, Plumbed For Ice Maker, Tankless Water Heater, Wall Oven
Laundry Laundry Room, Main Level
Exterior
Exterior Feature Fire Pit, In-Ground Irrigation
Garage Spaces 2.0
Fence Back Yard
Community Features Clubhouse, Fitness Center, Game Court, Outdoor Pool, Picnic Area, Playground, Recreation Area, Sidewalks, Street Lights, Tennis Court(s), Walking Trails
Roof Type Architectural Shingle
Street Surface Concrete,Paved
Accessibility Ramp(s)-Main Level
Porch Covered, Front Porch, Patio, Rear Porch, Screened
Garage true
Building
Dwelling Type Site Built
Foundation Crawl Space
Sewer Public Sewer
Water City
Level or Stories Two
Structure Type Hardboard Siding,Stone Veneer
New Construction false
Schools
Elementary Schools River Trail
Middle Schools Forest Creek
High Schools Catawba Ridge
Others
Senior Community false
Restrictions Architectural Review
Acceptable Financing Cash, Conventional, FHA, VA Loan
Listing Terms Cash, Conventional, FHA, VA Loan
Special Listing Condition None
Nearby Locations