




$230,000
$249,000
7.6%For more information regarding the value of a property, please contact us for a free consultation.
2051 Sutton Spring RD York, SC 29745
2 Beds
2 Baths
1,792 SqFt
Key Details
Sold Price $230,000
Property Type Single Family Home
Sub Type Single Family Residence
Listing Status Sold
Purchase Type For Sale
Square Footage 1,792 sqft
Price per Sqft $128
MLS Listing ID 4383938
Sold Date 08/25/26
Bedrooms 2
Full Baths 2
Abv Grd Liv Area 896
Year Built 2001
Lot Size 2.000 Acres
Acres 2.0
Property Sub-Type Single Family Residence
Property Description
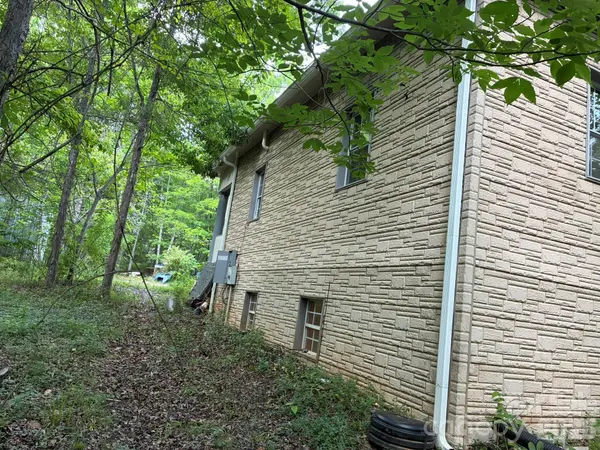
PRICE REDUCTION TO $249,000 AND THE SELLER IS OFFERING 2% OF SALE PRICE TOWARDS CLOSING COSTS WITH ACCEPTABLE OFFER, SUBJECT TO LENDER APPROVAL!! This is a one-of-a-kind house! Built in 2001 out of Eco-blocks, the walls are 8" thick concrete with 2" of Styrofoam on each side. The floor of the basement as well as the intermediate floor and ceiling are also of concrete construction and is sided with vinyl brick siding. The roof and wrap-around front porch are stick-built construction with asphalt shingles. There are two bedrooms on the main level with one full bath, great room and kitchen. The unfinished basement is a blank canvas waiting for your special touch! The laundry area is in the basement as well as a second full bath. While there are two bedrooms, the septic system, installed in 1999, is for a three-bedroom house (see permit in associated docs.) The seller has never lived in the house, and the property disclosure is to the best of her knowledge. There is also a 28x40 metal workshop complete with electricity for all your hobby needs and almost two acres for your enjoyment.
This house is being sold AS IS. One of our lenders has sent this house information to one of their underwriters and has been told that they would have no issue whatsoever underwriting this home, subject to credit approval. Also, should qualify for a 203(k) FHA loan to finish up that basement.
Location
State SC
County York
Zoning RUD
Rooms
Basement Bath/Stubbed, Sump Pump, Unfinished
Primary Bedroom Level Main
Main Level Bedrooms 2
Interior
Heating Baseboard
Cooling Window Unit(s)
Flooring Tile
Fireplace false
Appliance Dishwasher, Dryer, Electric Oven, Electric Water Heater, Refrigerator, Washer
Laundry In Basement
Exterior
Carport Spaces 2
Utilities Available Electricity Connected
Roof Type Asbestos Shingle
Street Surface Gravel,Paved
Garage false
Building
Lot Description Wooded
Foundation Basement
Sewer Septic Installed
Water Well
Level or Stories One
Structure Type Vinyl
New Construction false
Schools
Elementary Schools Hickory Grove-Sharon
Middle Schools York Intermediate
High Schools York Comprehensive
Others
Senior Community false
Acceptable Financing Cash, Conventional, FHA, FHA 203(K)
Listing Terms Cash, Conventional, FHA, FHA 203(K)
Special Listing Condition None
Read Less
Want to know what your home might be worth? Contact us for a FREE valuation!

Our team is ready to help you sell your home for the highest possible price ASAP
© 2026 Listings courtesy of Canopy MLS as distributed by MLS GRID. All Rights Reserved.
Bought with Duane Clarke • Lifestyle International Realty
Nearby Locations