




$309,900
$309,999
For more information regarding the value of a property, please contact us for a free consultation.
556 Willamette DR Salisbury, NC 28146
3 Beds
3 Baths
1,643 SqFt
Key Details
Sold Price $309,900
Property Type Single Family Home
Sub Type Single Family Residence
Listing Status Sold
Purchase Type For Sale
Square Footage 1,643 sqft
Price per Sqft $188
Subdivision Shay Crossing
MLS Listing ID 4399196
Sold Date 08/26/26
Bedrooms 3
Full Baths 2
Half Baths 1
HOA Fees $25/Semi-Annually
HOA Y/N 1
Abv Grd Liv Area 1,643
Year Built 2024
Lot Size 3,920 Sqft
Acres 0.09
Property Sub-Type Single Family Residence
Property Description
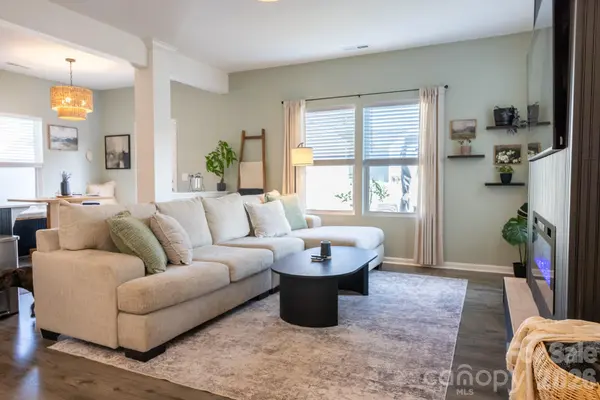
Meaningful upgrades! Welcome to 556 Willamette Drive of Shay Crossing. Walking inside you are welcomed to a wide entryway that empties into a sun filled open main floor ideal for hosting. Sit back in the large living room and enjoy a floor to ceiling accent wall with electric fireplace and integrated TV mount. The kitchen overlooks the living and dining rooms and is outfitted with white cabinetry, ample quartz counter space, and sleek black backsplash. Additional, hidden storage is located under the back side of the bar top. Tucked around the corner is a half bath leading to the garage complete with workbench while leaving room for a vehicle and storage. Upstairs, the Primary bedroom features a dramatic accent wall, generous closet space, and an attached bathroom. Two additional good-sized bedrooms are on the opposite end of the house and share another generously sized bathroom. The large laundry room and utility room are on the second floor as well. Out back, you will find a white vinyl privacy fence and expansive, covered paver patio. The pergola has bug netting, sun shades, and an opening and closing roof so you can enjoy your backyard in any weather! Truly a wonderful home waiting to be lived in with upgrades not found elsewhere!
Location
State NC
County Rowan
Zoning Residential
Rooms
Primary Bedroom Level Upper
Interior
Heating Central
Cooling Central Air
Fireplaces Type Electric, Family Room
Fireplace true
Appliance Dishwasher, Disposal, Electric Range, Microwave, Refrigerator with Ice Maker
Laundry Electric Dryer Hookup, Upper Level, Washer Hookup
Exterior
Garage Spaces 2.0
Fence Back Yard, Privacy
Roof Type Architectural Shingle
Street Surface Concrete,Paved
Garage true
Building
Lot Description Level
Foundation Slab
Sewer Public Sewer
Water City
Level or Stories Two
Structure Type Vinyl
New Construction false
Schools
Elementary Schools Handford Dole
Middle Schools North Rowan
High Schools North Rowan
Others
HOA Name Superior Association Management
Senior Community false
Acceptable Financing Cash, Conventional, FHA, VA Loan
Listing Terms Cash, Conventional, FHA, VA Loan
Special Listing Condition None
Read Less
Want to know what your home might be worth? Contact us for a FREE valuation!

Our team is ready to help you sell your home for the highest possible price ASAP
© 2026 Listings courtesy of Canopy MLS as distributed by MLS GRID. All Rights Reserved.
Bought with Tammy Legette • Lifestyle International Realty
Nearby Locations